Engineering considerations and aesthetic possibilities when integrating large glass surfaces into residential and office projects.
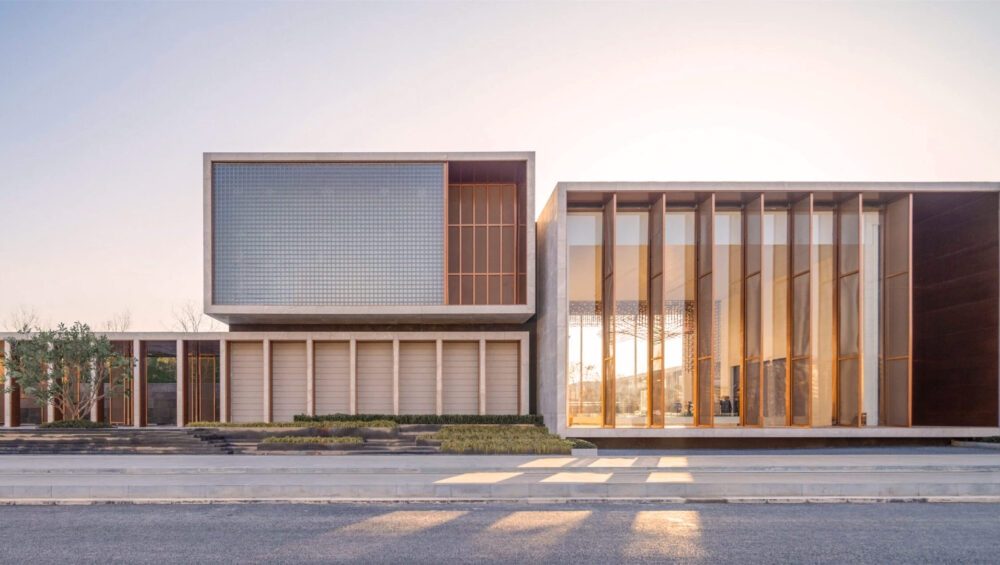
In contemporary high-rise construction, the boundary between indoor and outdoor space is becoming increasingly permeable. The trend towards maximum transparency through panoramic French windows and curtain walls is not merely an aesthetic choice, but a declaration of a new standard of living. Delivering such projects requires specialised engineering expertise because, at this scale, glass is no longer simply an infill material—it becomes an active part of the building’s energy management and security.
“Modern architecture demands transparency without compromising any aspect of functional safety or energy efficiency.”
When designing large-scale glazing, the main engineering challenge is controlling structural loads and atmospheric forces. Unlike standard solutions, these projects use reinforced aluminium or PVC profiles (Class A) that prevent deformation under strong wind loads or the self-weight of the insulated glass unit.
Particular attention is paid to thermal expansion. When a façade consists of large uninterrupted surfaces, the materials must be able to “breathe” without compromising system airtightness. Low-solar-factor glazing allows visible light to enter while blocking a significant proportion of infrared radiation, preventing a greenhouse effect inside.
- Structural stability and reinforcement: Special steel reinforcements and multi-chamber structures capable of supporting insulated glass units weighing more than 200 kg per module.
- Flush-threshold systems: Precision thresholds integrated into the finished floor level for complete accessibility and a clean minimalist design.
- High-performance insulated glass: Selective coatings and warm-edge spacers that eliminate the risk of condensation around the glass perimeter.
- Automation and control: Integration of weather sensors and motorised opening mechanisms managed through a central Building Management System (BMS).
- Acoustic reduction: Asymmetrical insulated glass units and laminated acoustic glass for superior insulation in busy urban environments.